Loading...
Serving Pacific Grove, CA and surrounding areas. (831) 340-7324
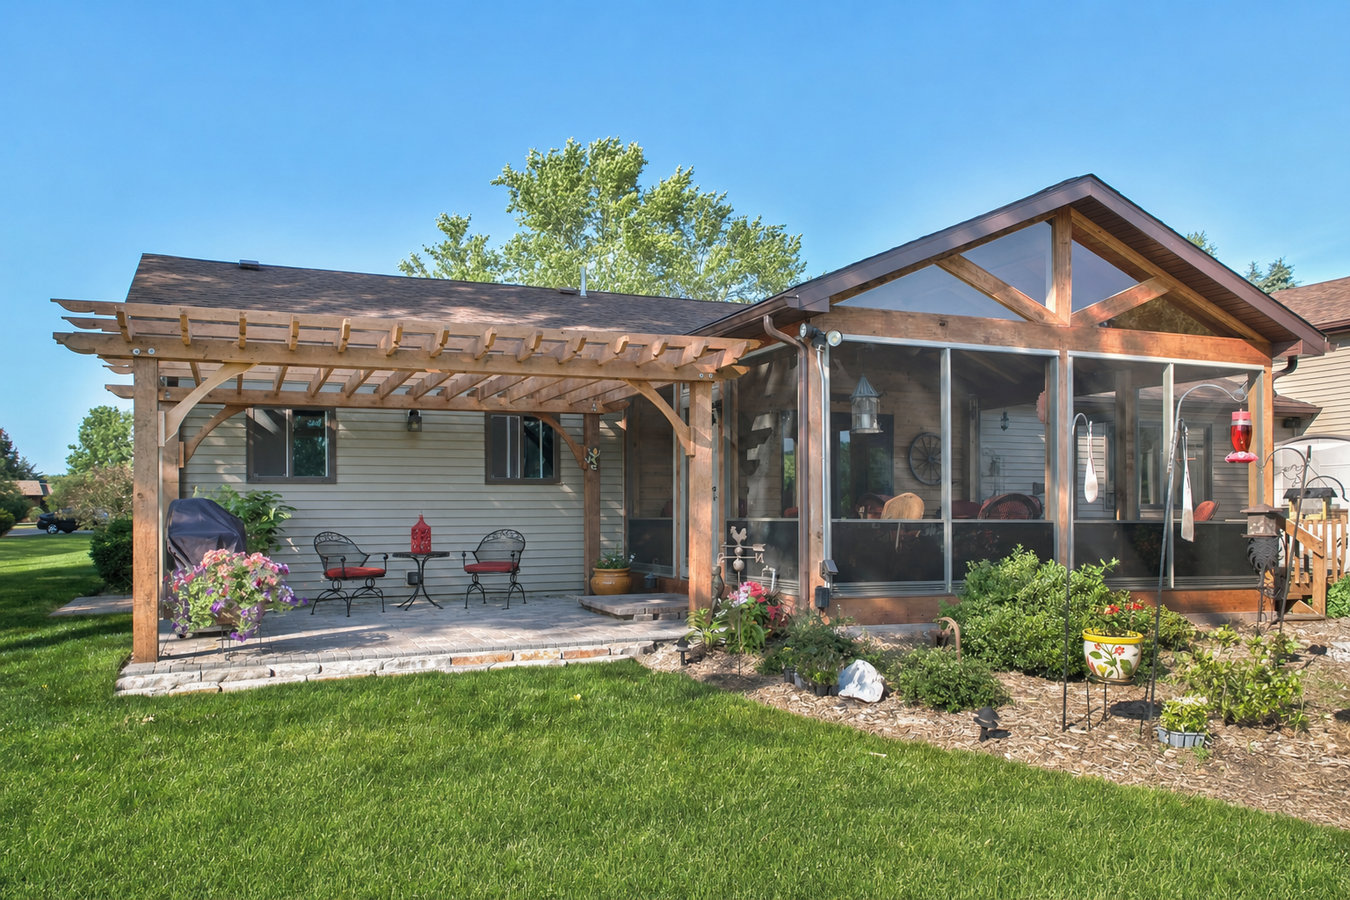
Pacific Grove's fog, wind, and salt air keep most homeowners off their decks more than they'd like. A properly built screened enclosure changes that - giving you a protected outdoor room you can use every day, in every season.
Screened-in porches and screened decks in Pacific Grove are built by attaching a post-and-beam frame to an existing deck or new platform, stretching screen panels tightly into the frame, and installing a self-closing door - most projects on an existing deck take three to seven business days of construction once permits are approved.
Pacific Grove's marine climate is beautiful, but an open deck here can be frustrating to use. Morning fog leaves furniture damp, afternoon winds off Monterey Bay make outdoor dining uncomfortable, and in the evenings the bugs find you. A screened enclosure solves all three problems at once - it lets in the fresh salt air and natural light while keeping the wind, moisture, and insects outside where they belong. This is one of the most practical outdoor improvements you can make in this climate.
Homeowners who want full rain and fog protection overhead rather than a screened ceiling should also look at our covered decks and patio covers service, which pairs well with a screened enclosure or works as a standalone improvement.
If wind off the bay or bugs at dusk reliably end your time on the deck before you are ready to go in, that is the clearest sign a screened enclosure would change things. Pacific Grove's afternoon marine breeze is part of what makes the climate special, but it can make an open deck genuinely uncomfortable for dining or relaxing. A screened frame breaks the wind while keeping air moving through.
Pacific Grove's marine layer is famous, and if your deck faces the bay or sits in a low spot, your outdoor cushions and furniture may be wet most mornings even when it has not rained. A screened enclosure with even a partial solid roof overhead protects your furniture from that daily moisture and cuts down on how often you need to wipe things down or bring cushions inside.
If you have a solid deck that rarely gets used because it lacks shade, privacy, or protection from the elements, a screened enclosure is the most direct way to get value from a structure you already own. Rather than replacing the deck or adding expensive hardscaping, enclosing it turns it into a room you will actually spend time in.
If every attempt at outdoor dining ends with debris on the food, bugs circling the table, or everyone retreating inside, a screened space solves all of those problems at once. This is one of the most common reasons Pacific Grove homeowners decide to make the investment - they want the outdoor dining experience the climate promises but that an open deck does not reliably deliver.
We handle the full project from permit application through city inspection: assessing your existing deck structure before any work begins, framing the enclosure with posts and beams designed for Pacific Grove's coastal wind loads, stretching and splining screen panels tight so they stay taut season after season, and hanging a self-closing door that seals properly every time. In this environment, the hardware selection matters as much as the framing - we specify stainless steel or hot-dipped galvanized fasteners throughout rather than standard zinc-coated hardware, which corrodes quickly in salt air and causes frames to loosen within a few years of installation.
For homeowners who want to go further and add a fully weatherproof overhead structure, our covered decks and patio covers service pairs naturally with a screened enclosure. For homeowners who want open-air shade and structure without full enclosure, our pergola installation service is worth reviewing as a complementary option.
Best for homeowners who already have a structurally sound deck and want to add enclosure without building a new platform. We assess the existing structure first to confirm it can carry the added frame weight.
Best for homeowners starting from scratch or replacing a deck that is beyond repair. We build the deck platform and the enclosure together, ensuring everything is engineered and permitted as a single system.
Best for homeowners who want to keep Pacific Grove's morning fog drip off their furniture. A solid or semi-solid roof section above the enclosure protects cushions and surfaces while still letting in light through the screened walls.
Best for homeowners who want maximum airflow and do not mind occasional moisture from the marine layer. A screened ceiling keeps insects and debris out while letting the coastal air move freely through the space.
Pacific Grove sits directly on Monterey Bay, and the marine layer rolls in most mornings and evenings for much of the year. That constant moisture and salt air corrode standard steel fasteners and hardware faster than homeowners expect - which is why a contractor who knows this area specifies stainless steel or hot-dipped galvanized hardware as the baseline, not as an upgrade. The difference between an enclosure built for the coast and one built to inland specs shows up clearly within three to five years: the coastal-spec frame stays tight and the screens stay properly tensioned, while the other starts developing rust stains, loose panels, and gaps at the corners. We have worked on homes throughout Pacific Grove, from the neighborhoods near Monterey to the Asilomar side of town, and salt air exposure is a factor we account for on every project.
Pacific Grove also has a significant share of homes built before 1970, and many of those homes have decks that were added or modified over the decades - sometimes without permits. Before we frame any enclosure on an existing deck, we assess whether the structure is sound enough to carry the added weight and wind load. If a deck needs reinforcement first, we tell you upfront. The city permit process through Pacific Grove's Building Division adds time to the project schedule - typically three to five weeks for plan review - but it also means the finished enclosure is inspected and on the record. Homeowners in Seaside and other nearby communities follow similar permit requirements, and we handle that process for you in every jurisdiction we work in.
We will ask a few basic questions - the size of your existing deck or the space you have in mind, whether you want a solid roof overhead or a screened ceiling, and roughly when you are hoping to start. You will hear back within one business day.
We visit your home to measure the space, look at the condition of your existing deck, and walk through your options in person. You receive a written estimate that separates labor and materials - no single lump-sum number.
Once you agree to move forward, we submit the permit application to Pacific Grove's Building Division on your behalf. Plan review takes three to five weeks. We keep you updated and use that time to finalize screen type, door placement, and roof style.
Active construction runs three to seven business days. After the work is done, the city inspector signs off, we walk you through the finished space, and the crew removes all debris. You are left with a clean, ready-to-use outdoor room.
Permit timelines in Pacific Grove mean the sooner you start, the sooner you are sitting in your new outdoor room. No pressure - just a free on-site estimate and a written quote.
(831) 340-7324We use stainless steel and hot-dipped galvanized fasteners on every project in this area - not as an upsell, but as standard. In Pacific Grove's salt air environment, the right hardware is the single biggest factor in how long an enclosure holds up.
We handle the entire permit process with Pacific Grove's Building Division from application through final inspection sign-off. You will never have to make a single call to the city. Permitted work also protects your home's value and your ability to sell cleanly. Verify any California contractor's license at{" "}CSLB.ca.gov.
A significant number of Pacific Grove homes have older decks that were built or modified without permits. Before we build any enclosure on an existing structure, we assess whether it can carry the added load. If reinforcement is needed, we tell you upfront with a written scope - no surprises mid-project.
Pacific Grove's afternoon winds vary by block, and a lot near Lovers Point sees significantly more wind than one tucked a few streets inland. We account for your specific exposure in how we size and anchor the frame - a structure designed for a sheltered yard is not adequate for a wind-exposed coastal lot.
Every project we build in Pacific Grove goes through the full permit process and uses hardware spec'd for a marine environment. That combination - proper permitting, coastal materials, and structural assessment upfront - is what separates an enclosure that holds up for 20 years from one that starts showing problems in five.
For more on California building permit requirements, visit the California Department of Housing and Community Development. For screen materials and enclosure standards, the North American Deck and Railing Association publishes industry best practice guides.
Want full rain and fog protection overhead? A solid patio cover keeps your outdoor space dry and usable even on Pacific Grove's dampest mornings.
Learn MoreIf filtered shade is what you need rather than full enclosure, a pergola adds structure and character without blocking the coastal breeze.
Learn MorePermit review in Pacific Grove takes a few weeks - the sooner you reach out, the sooner construction can begin. Call us or submit a free estimate request today.