Loading...
Serving Pacific Grove, CA and surrounding areas. (831) 340-7324
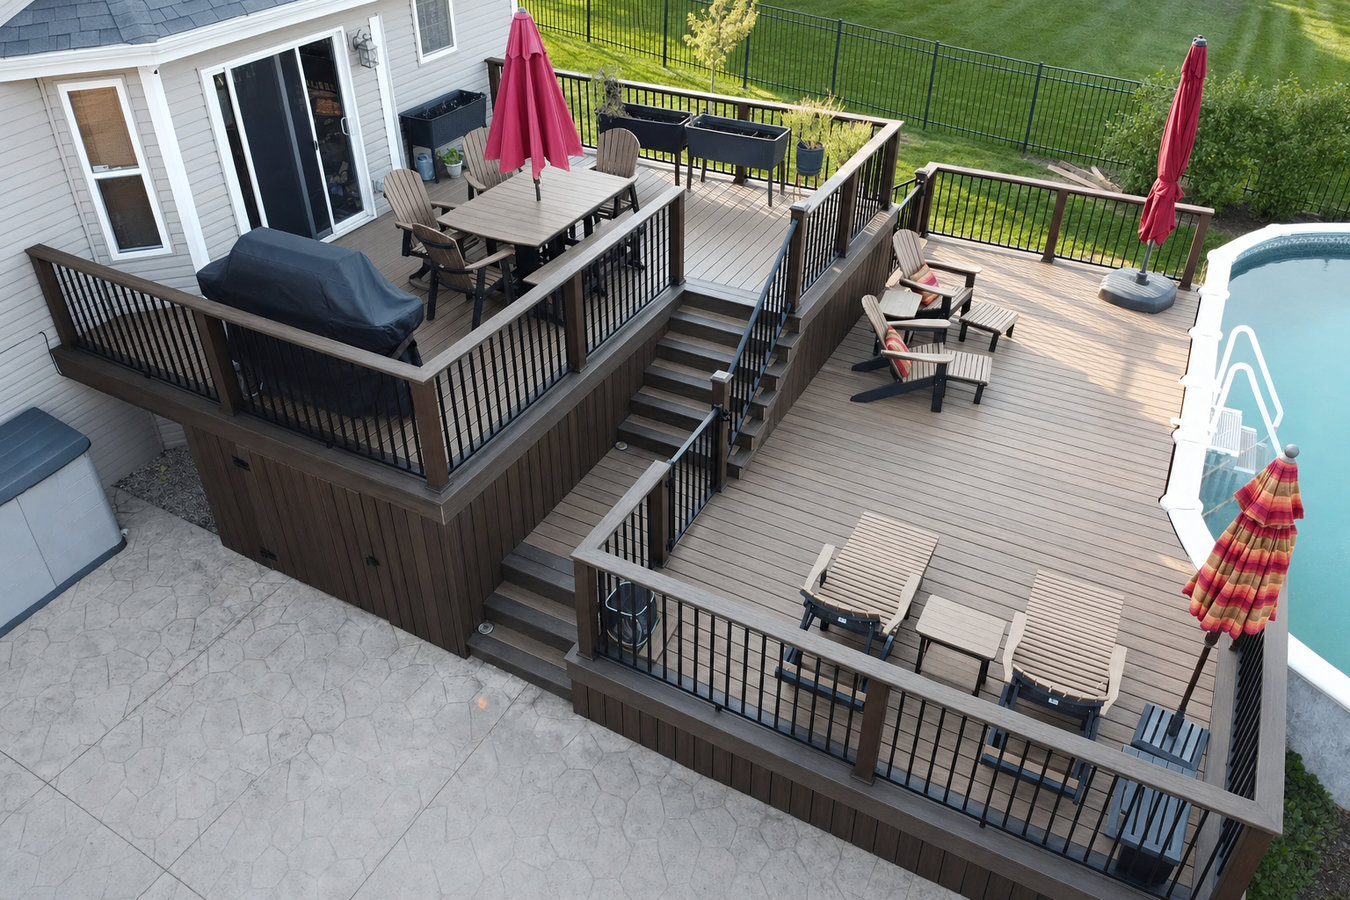
A backyard that drops away from your door does not have to feel wasted. Multi-level decks step down with your terrain, creating separate spaces for dining, lounging, and entertaining - all built and permitted for Pacific Grove.
Multi-level deck construction in Pacific Grove starts with a permitted design that accounts for your lot slope, installs concrete post footings rated for coastal soil conditions, and builds two or more connected deck platforms in one to three weeks of active construction after the city approves the permit.
Most Pacific Grove lots that drop away from the house are not wasted space - they are waiting for the right design. A single flat deck on a steeply sloped yard would either sit uncomfortably high off the ground or cover only a tiny strip near the house. A multi-level layout steps down with the terrain, so each platform sits at a natural height and feels connected to the yard rather than hovering above it. This is also one of the most natural ways to create distinct outdoor zones - a dining level near the house, a lounge level below, a fire pit or hot tub area at the bottom - without fencing anything off.
Pacific Grove's coastal salt air makes material selection more important here than in most inland California cities. Homeowners who want a low-maintenance platform should ask about composite decking options - for a full comparison of material choices, our custom deck design and build process walks through every option in detail before any contract is signed.
If your backyard drops off steeply from your back door, you may have given up on that space because a single flat deck would either sit too high or be too small to be useful. A multi-level deck solves this by stepping down with the slope, turning an awkward hillside into usable outdoor living space. Many Pacific Grove homeowners find they have far more yard than they realized once a well-designed deck is in place.
Rust streaks running down from screws or connectors are a sign that the hardware was not rated for coastal conditions - a common problem in Pacific Grove homes built before contractors understood how aggressive the salt air is here. Soft spots in the decking boards or a railing that moves when you lean on it are signs the structure may no longer be safe. If your deck is more than 15 years old and showing any of these signs, it is worth having a contractor assess it.
If you have ever wished your outdoor space felt more organized - a place to eat that is not right next to where the kids play, or a quiet corner separate from the main gathering area - a multi-level design is the most natural way to create that separation. Each level can serve a different purpose without the yard feeling fenced off or divided.
Pacific Grove's fog and moisture cycle causes wood decking to absorb and release water repeatedly, which leads to boards that cup at the edges, crack along the grain, or develop a rough surface. If walking barefoot on your deck is no longer comfortable, or if water pools on the surface after fog or rain, the decking material has likely reached the end of its useful life.
We handle the full project from design through final city inspection. That means visiting your yard in person to assess the slope and access, drawing up a deck layout that works with your terrain, submitting and managing the permit application with the City of Pacific Grove, digging and setting the concrete post footings, framing both platforms, laying the decking boards, and installing the stairs and deck railings that every elevated section requires by code. We schedule the required city framing inspection during construction and the final inspection at completion - you do not have to coordinate any of that yourself.
The material conversation is a big part of the estimate visit. We discuss pressure-treated lumber, cedar, composite decking, and tropical hardwood options in terms of upfront cost, maintenance requirements, and how each holds up specifically in Pacific Grove's coastal environment. Hardware selection matters just as much - we specify stainless steel or hot-dipped galvanized fasteners and connectors as standard practice on every coastal build, because standard zinc-coated hardware rusts out quickly this close to the water.
Best for homeowners with an underused sloped yard. We design the deck to step down with your terrain, creating two or more distinct platforms connected by stairs with no single level sitting uncomfortably high.
Best for homeowners who want the deck to serve multiple purposes - dining near the house, a lounge area on the second level, and a fire pit or hot tub area at the lowest point, each with its own defined space.
Best for homeowners with an aging single-level deck that is showing its age. We assess whether the existing footings can be reused, then rebuild with a multi-level layout that makes better use of the yard.
Best for homeowners who want at least one level protected from fog and light rain. A covered upper level near the house gives you a dry place to sit year-round while the open lower levels soak up the sun.
Pacific Grove sits on the Monterey Peninsula with the ocean on three sides, and much of the city's residential landscape is genuinely hilly. Sloped lots are not the exception here - they are the norm. Many homeowners have yards that drop sharply from the back of the house, making a single flat deck impractical. Multi-level construction is the most direct solution, stepping down with the existing grade rather than fighting it. The salt air and persistent coastal fog that blow in off Monterey Bay also mean every material and fastener choice matters more here than it would in an inland city. Experienced contractors specify hot-dipped galvanized or stainless steel hardware, not standard zinc-coated products, because the difference in longevity near the water is significant.
Homeowners in Monterey and Carmel-by-the-Sea face the same coastal conditions and terrain challenges. Across the Monterey Peninsula, the combination of sloped lots and marine air makes multi-level deck design more common - and more technically demanding - than in most other parts of California. Working with a contractor who has direct experience on these lots, including familiarity with the City of Pacific Grove's permit process, shortens your timeline and reduces the chance of costly resubmittals or inspection surprises.
We respond to new project inquiries within one business day. After a brief phone conversation, we schedule a time to walk your yard in person - not just give you a number over the phone. We look at the slope of your lot, the distance from the house, and any access challenges, because all of those things affect the design and the price.
After the site visit, we put together a written proposal with the deck layout, recommended materials, and a line-item cost breakdown. This is the right time to ask questions - about why we chose certain materials, what the permit cost includes, and what happens if unexpected site conditions come up during digging. Do not sign anything until you feel comfortable with the answers.
Once you approve the design and sign the contract, we submit the permit application to the City of Pacific Grove's Community Development Department. This step takes two to six weeks depending on the city's current workload - construction cannot legally begin until the permit is approved. We handle every part of the application; you do not need to make a single call to the city.
The first days on-site focus on post-hole digging and concrete - the noisiest, most disruptive phase. After the concrete cures, the crew builds the frame, lays the decking, and installs stairs and railings. A city inspector checks the framing before decking goes on. At completion, we walk you through the finished deck, cover any maintenance steps, and close out the permit.
We handle permits, site visits, and written estimates at no cost - you only sign when the plan and price feel right.
(831) 340-7324We specify stainless steel or hot-dipped galvanized fasteners and connectors as standard practice on every coastal job - not as an upgrade. Pacific Grove's salt air corrodes standard zinc-coated hardware within a few years. Using the right hardware from the start is the single biggest factor in a deck that holds up for decades rather than one that starts showing rust streaks within a few seasons.
We submit the application, manage plan review correspondence, and schedule every required inspection with the city's Community Development Department. Homeowners never have to navigate the permit office themselves. A passed final inspection means the finished deck is officially documented as compliant - which matters when you sell the home.
Many of the lots we work on in Pacific Grove and the surrounding Peninsula drop steeply from the house. We know how to size post footings for hillside conditions, when a structural engineer's review is necessary, and how to design a multi-level layout that looks intentional rather than engineered around a problem. That site-specific experience is something you can only get from a contractor who has done this work locally.
Every project starts with a written contract that spells out materials, labor, permit fees, and cleanup - no surprises on the final invoice. If site conditions require a change order, we discuss it with you before proceeding, not after the work is done. The North American Deck and Railing Association, a trade organization for professional deck builders, outlines this kind of written agreement as a basic standard of professional practice. See more at nadra.org.
Every one of those points comes down to the same thing: you should know exactly what you are getting, why we made each material and design choice, and that the finished deck has been inspected and approved - before you hand over a final payment. That is the standard we hold ourselves to on every Pacific Grove project.
Every multi-level deck needs safe, code-compliant railings on its elevated sections - we install wood, composite, cable, and aluminum systems built for the coastal climate.
Learn MoreIf you want a fully custom layout - not just multiple levels but a design built around your yard, your views, and how you actually use outdoor space - start with a custom design consultation.
Learn MorePermit timelines in Pacific Grove mean the sooner you start, the sooner you are enjoying your new outdoor space - contact us today to lock in your project date.